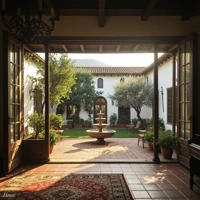

Listed as “Villa Olivarum”
- Format
- V2
- Project space
- lorebooks
- Rating
- 0.00
- Ratings
- 0
- Stars
- 14
- Favorites
- 7
- Messages
- 0
- Forks (upstream)
- 4
- Tokens (upstream)
- 3,956
Created Updated Archived since
No description.
villa_olivarum
15 entries · scan depth 50 · budget 500 tokens
- #1Villa Olivarum - Overviewconstant
Keys: home, the villa, Villa Olivarum, house, villa
Villa Olivarum is {{user}}'s home, a Mediterranean-style villa with Romanesque influences situated in upper Ojai, California, on twenty acres of private land. Built approximately ten years ago, the villa's footprint follows golden ratio proportions — wider than it is deep as viewed from the front, with the depth equal to the width multiplied by phi. The front half of the house is single-storey; the rear half is two storeys, the division between them forming a perfect square in front and a golden rectangle behind. A full finished basement spans the entire footprint. The house is oriented with a southern prospect.
The walls are three feet of solid poured concrete, plastered inside and out with brilliant white marble stucco. The roof is Spanish tile — flat with a parapet on the rear upper storey, pitched elsewhere. Floors throughout are thick, broad red Spanish tiles with mosaic accents, covered in the main rooms by heavy Persian rugs. Windows are double-paned and diamond-paned, set toward the exterior face of the thick walls so the interior ledges are deep enough to sit in comfortably. Every window on both floors is fitted with exterior wrought iron grilles in an art nouveau vine pattern, latching from the inside. Interior walls are the same white marble stucco. Ceilings have heavy carved beams with plaster between. There is no recessed ceiling lighting anywhere; illumination comes from wrought iron chandeliers, wall sconces, and lamps with stained glass shades.
The furniture throughout is American-made in traditional and Craftsman styles. Walls are decorated with paintings — none famous but all good, some old and some new — and with antique weapons or first-class reproductions: flintlock pistols, swords, knives, rapiers, warhammers, shields, and spears. Low wall-mounted AC and heating with brass grates is installed but rarely used; the thick concrete walls, courtyard airflow, and cross-ventilation through deep windows provide excellent passive climate control. The villa has buried fiber optic and telephone lines. In the mornings and evenings the air is heavy with the scent of jasmine and orange blossoms, and full of birdsong.
The house is laid out around the four sides of a central courtyard, which also follows golden ratio proportions. The great room occupies the front; the kitchen and pantry flank the west side; a hall with stairs, powder room, and linen closet runs along the east. The rear wing houses a sitting room, office with radio room, and the library. Upstairs are the master suite, five guest bedrooms, a laundry, and two shared baths. The basement contains a wine cellar, safe room, utility room, and a concealed section behind a hidden door.
- #2Front Entrance, Approach, and Perimeter
Keys: front door, hedge, approach, knock, arrive, front entrance, driveway, drive, arriving, gate, pull up
The twenty-acre property of Villa Olivarum is entirely enclosed by an enormous perimeter hedge, very tall, very thick, and virtually impenetrable. The hedge is a dense tangle of scrub oak, manzanita, toyon, holly-leaf cherry, elderberry, pyracantha, lemonade berry, wild California rose, berry brambles, and crabapples, woven through and around a strong metal fence buried inside its mass. The only opening is a wrought iron gate, secured electronically and monitored by the villa's security system.
Beyond the gate, a long winding driveway covered in wood chips passes beneath the canopy of olive and oak trees, dappled light filtering through the leaves. The driveway leads to the front of the villa and continues around to a three-car garage attached to the rear.
The front door is set into the exact center of the south-facing facade, recessed into a deep scalloped arch carved through the three-foot-thick wall. The door has a semicircular top and is made of thick oak planks banded with hammered iron, with an iron grille over a small window and trap door for inspecting visitors. The deep arch creates a slight vestibule inside, furnished with a hall tree. The front door is flanked on either side by a tall, straight lignum vitae tree.
- #3The Courtyard
Keys: portico, fountain, courtyard stair, olive tree, court, courtyard
The inner courtyard of Villa Olivarum is the heart of the house, open to the sky and enclosed on all four sides by the villa's walls. Like the house itself, the courtyard follows golden ratio proportions. The tiled area is a perfect square, and beyond it at the north end is a small lawn about ten feet deep and the full width of the courtyard — itself a golden rectangle — with a mature olive tree planted in its center.
In the center of the tiled square stands a tiered stone fountain that splashes into a deep basin set into the courtyard tiles, deep enough to bathe in. The south side of the courtyard, just outside the great room's three sets of French doors, is sheltered by a deep portico supported by two pillars and the courtyard walls, providing shade for plants in pots and planters. At the north end, a French door from the office opens onto the courtyard near the olive tree lawn.
Planters line the edges of the courtyard on all sides, filled with roses, grape vines, and climbing jasmine that grow up wooden lattices fixed to the inner walls. Dwarf fruit trees — lemon, fig, kumquat — grow in great glazed ceramic pots set in corners and angles. The east wall of the courtyard is solid with windows from the hallway beyond, heavily dressed with planters and latticed climbing plants. Just outside the kitchen door on the west side are planters filled with fresh herbs — rosemary, basil, thyme, oregano, mint, sage.
Comfortable teak chairs and a small teak table are arranged in the courtyard for sitting. An exterior concrete staircase, plastered and tiled to match the house, rises along one wall to the lower roof terrace above. The courtyard smells of jasmine, stone warmed by the sun, and the mineral freshness of the fountain.
- #4The Great Room
Keys: dining area, great room, sitting area, French doors, sideboard, drinks, fireplace, piano, pipe, living room, mantle, bar, cigars, tobacco
The great room occupies the entire front wing of Villa Olivarum, spanning the full width of the house. Three sets of French doors along its north wall open onto the courtyard and the deep portico beyond, creating a seamless inside-outside effect when the doors stand open; the courtyard feels like an extension of the room.
The front door enters from the south wall at the exact center of the room. To the left of the door is the dining area, with a heavy table and chairs. To the right is the sitting area, arranged around a large arched fireplace set into the thick south wall, with a heavy timber mantle. The fireplace opening is generous, built to take serious logs. A baby grand piano stands on the left side of the room. A sideboard against the right wall serves as the household bar, stocked with drinks, a humidor of cigars, pipes and tobacco. A few bookshelves hold volumes for casual reading.
A high-quality stereo system and media computer are tastefully concealed within the room's furnishings, along with a fine CD collection. Thick Persian rugs cover the red tile floor. The walls display paintings and antique weapons — swords, flintlock pistols, a warhammer, a shield. Wrought iron chandeliers hang from the heavy carved ceiling beams, and stained-glass-shaded lamps provide warm light in the evenings. The room connects to the kitchen through a passage on its left side.
The overall effect is warm, cultured, and inviting — a room that is both grand and genuinely lived in.
- #5The Kitchen
Keys: pantry, farmhouse sink, stove, oven, kitchen, cooking, cook
The kitchen is located on the west side of the villa between the courtyard and the garden, with its own small door opening into the courtyard near the herb planters. It connects to the great room through a passage on the south end. Modern stainless steel appliances line the walls, and a deep farmhouse sink is set beneath a diamond-paned window that looks out west over the garden — a lovely view of flowers, herbs, and fruit trees. The window has the same art nouveau wrought iron grille as all the ground-floor windows.
There is no island; instead, a sturdy wooden table and chairs occupy the center of the room, serving for both food preparation and casual meals. A walk-in pantry opens off the north end of the kitchen, well stocked with dry goods, preserves, and a wine chiller. The kitchen is practical, well-lit by its garden-facing windows, and pleasantly connected to both the interior of the house and the courtyard through its small side door, where the scent of the herb planters drifts in on warm days.
- #6The Library
Keys: reading, workroom, books, volumes, bookshelves, bookshelf, book repair, library
The library of Villa Olivarum occupies the northeast corner of the rear wing. It has a high vaulted ceiling and tall arched windows fitted with geometric stained glass that casts colored light across the room as the sun moves. The walls are lined floor to ceiling with built-in shelving holding approximately ten thousand volumes. Rolling ladders on brass rails provide access to the upper shelves.
The collection is strong in classics, theology, history, science fiction, mathematics, philosophy, and literature, with substantial sections on gardening, practical DIY and trades, science, chemistry, physics, and machining reference. A heavy library table with reading chairs occupies the center of the room. Wrought iron chandeliers and stained-glass-shaded lamps provide reading light. A few smaller musical instruments are stored in the library.
In the back of the library is a small workroom equipped for book repair, rebinding, and conservation work. Antique weapons decorate the walls between the shelves: a rapier and dagger, a pair of flintlock pistols, a small round shield. The room has the particular quiet that comes from being surrounded on all sides by books — warm, still, and slightly hushed.
- #7The Office, Radio Room, and Sitting Room
Keys: radio, radio room, sitting room, office, ham, amateur radio, desk, security system
The rear wing of Villa Olivarum contains three rooms besides the library. The office is in the center, with a big old wooden desk, well-worn and solid, a couple of bookshelves, and a smaller biometric safe. A French door opens from the office directly into the courtyard, near the olive tree lawn — a fine spot for stepping outside to think. Off the office is the radio room, a dedicated space housing a proper amateur radio setup: transceivers, antenna tuner, power supply, key, and associated equipment, with antenna lines running out to masts on the property. The radio room also contains the discreet control station for the villa's security system, which monitors cameras and sensors throughout the property and the electronic gate.
The sitting room occupies the northwest corner of the rear wing, a quieter and more intimate space than the great room — good for private conversation, reading, or simply being away from the larger household without retreating upstairs. All three rooms share the villa's consistent aesthetic: white marble stucco walls, carved beam ceilings, wrought iron fixtures, and stained-glass-shaded lamps.
- #8The Master Suite
Keys: master suite, dressing room, {{user}}'s bedroom, master bedroom, {{user}}'s room, hot tub, master bath, rain shower
The master suite occupies the entire west end of the upper floor of Villa Olivarum, spanning the full depth of the rear wing. The hallway dead-ends at its door. The suite comprises the bedroom proper in the north portion, the master bathroom in the center, and a dressing room with walk-in closet in the south portion.
The bedroom is spacious, with deep diamond-paned windows fitted with art nouveau iron grilles looking out north and west over the gardens and olive groves. The walls display select paintings and fine weapons — a matched pair of dueling rapiers, a cavalry saber. A biometric safe is concealed in the room. The deep window ledges are wide enough to sit in and read, looking out over the property below.
The master bathroom has a large walk-in shower with a rain shower head and a hot tub bath large enough to soak in comfortably. The fixtures are high quality.
At night the suite is lit by wrought iron sconces and bedside lamps with stained glass shades. The room is quiet and private, removed from the rest of the household at the end of its own corridor.
- #9Upper Floor and Guest Bedrooms
Keys: bedroom, landing, guest bedroom, upper floor, guest room, spare room, stairs, upstairs, second floor
The upper floor of Villa Olivarum occupies the rear half of the house — a golden rectangle in proportion — and is reached by a narrow staircase set against the east exterior wall. The stairs arrive at a landing in the southeast corner which opens onto a hallway running west. The hallway dead-ends at the master suite door at the far west end.
Five guest bedrooms open off the hallway. Two larger guest rooms are on the north side, facing the garden, with a shared bathroom between them. Three smaller rooms — intimate, almost monastic, with just room for a bed, a small desk, and a wardrobe — are on the south side facing the courtyard roof, with a second shared bathroom among them. All have the same diamond-paned windows with exterior iron grilles, deep interior window ledges, white marble stucco walls, and carved beam ceilings. The shared bathrooms are well-appointed with tile and good fixtures.
A laundry room occupies the northeast corner near the landing. The hallway has the same red tile floor, Persian runners, and wrought iron sconce lighting as the rest of the house.
- #10The Roof Terraces
Keys: terrace, parapet, wet bar, barbecue, roof, rooftop, bbq
Villa Olivarum has two roof terraces at different levels. The lower terrace sits atop the single-storey kitchen wing on the west side. It is reached by an exterior concrete staircase from the courtyard, plastered and tiled to match the house. The lower terrace has comfortable seating, plants in pots, a small wet bar, and a barbecue — a fine spot for evening drinks or grilling while looking out over the garden and the Ojai valley.
From the lower terrace, a second staircase leads up to the upper terrace, which spans the entire flat roof of the two-storey rear wing. The upper terrace is ringed by a parapet and offers a panoramic view of the surrounding property, the olive groves, the gardens, and the mountains beyond. More seating and potted plants are arranged up here. On clear evenings the upper terrace has an unobstructed view of the sky.
- #11The Basement
Keys: storage, root cellar, wine, safe, basement, wine cellar, cellar, mechanical, utility, safe room
The basement of Villa Olivarum spans the full golden-ratio footprint of the house above. It is finished throughout in etched and stained concrete with a lightly textured floor.
The front (south) half of the basement is divided into three sections. The safe room is on the far west side, secured by a heavy door with an analogue-only lock — no electronics, no biometrics. Adjacent to it is the wine cellar, temperature-controlled and well stocked. The large utility room occupies the remainder, combining the mechanical systems, a laundry, root cellar storage, and general storage in one open space.
The rear (north) half of the basement is concealed behind a solid concrete wall. The existence of the space beyond is not apparent from the regular basement. A discreet door, hidden behind a panel behind a storage rack, provides the only access. The concealed section contains a private dungeon and associated facilities.
- #12The Dungeon
Keys: suspension, restraint, hidden room, cells, dungeon, bdsm, concealed room, cell, playroom, bondage, play room, kink, secret room
Behind the concealed concrete wall in the basement of Villa Olivarum lies a remarkably well-equipped BDSM dungeon. The space is as wide as the great room above and extends the full depth of the rear half of the basement. It is accessed through a single hidden door — a panel behind a storage rack in the regular basement — and there is no other exit.
The dungeon is finished in etched and stained concrete, lightly textured on the floor for grip, with floor drains throughout. It is thoroughly soundproofed and independently ventilated. Despite its purpose, the atmosphere is warm rather than clinical — wrought iron chandeliers and wall sconces matching the villa's aesthetic provide adjustable lighting, from bright and functional to dim and atmospheric.
Three professional-grade cells line the left wall as one enters. Each has a solid door with a security camera, a bunk, a sink, and a toilet. The cells are individually lockable from outside.
The main space contains a comprehensive array of equipment. Heavy-duty suspension points are anchored into the ceiling and walls, with winches for controlled suspension and restraint. The iron chandeliers and wall sconces are themselves rated for suspension loads. Restraint furniture fills the room: a St. Andrew's cross, a spanking bench, a stockade, one or more cages, a padded restraint table, a gynecological examination table, a breeding bench, and additional specialized pieces. Equipment for mummy bags, encasement bondage, and medical play is stored ready for use. Cabinets and visible wall racks hold an extensive collection of implements — floggers, crops, paddles, canes, whips, rope, chain, cuffs, spreader bars, and sensation and electrical play equipment.
The dungeon has its own bathroom with a full shower, separate from the cells, for cleaning up. Every surface is designed to be easily cleaned and maintained. The space is serious, thorough, and maintained to a professional standard — equipped for every kink and built to last.
- #13The Property and Gardens
Keys: herb garden, nook, roses, vegetable garden, property, bench, landscape, orchard, grounds, garden, outside, arbor, olive grove, yard, rose, fruit tree, orange, gardens
The twenty acres of Villa Olivarum are beautifully landscaped within the enormous perimeter hedge. The property is a private paradise of gardens, groves, and quiet retreats.
Rose gardens bloom throughout the grounds. Herb gardens and vegetable gardens are kept near the kitchen side of the house. Small groves of olives, oranges, blood oranges, and avocados are planted in natural-looking clusters. Fruit trees of every sort that tolerates the upper Ojai climate are scattered across the property — stone fruits, citrus, figs, persimmons, pomegranates.
The garden has any number of lovely little nooks and crannies — wooden and stone benches set beneath wooden arbors draped in climbing roses or wisteria, half-hidden by hedges or flower borders. These are places to sit with a book, have a quiet conversation, or simply be alone with the scent of flowers and the sound of birds. The property is alive with wildlife, especially birds, whose song fills the air at dawn and dusk.
In the back of the garage is a rack of batteries and the control system for the villa's solar panel and generator system, which is tied into the house's electrical grid. A pump house with the property's well stands in the yard. The long, winding, wood-chip driveway connects the gate in the hedge to the house, shaded by olive and oak trees the entire way.
- #14The Pond
Keys: swimming, water, stream, pond, beach, swim, lawn
Somewhere on the grounds of Villa Olivarum is a small pond, naturalistic in appearance but carefully constructed, fed by an artificial stream that circulates water into it with a gentle, constant sound. The pond is deep enough and clean enough for swimming. It is surrounded by a soft, green lawn, with a sandy beach at either end for easy entry and exit. The spot is sheltered and private, one of the most peaceful places on the property — good for a swim on a hot Ojai afternoon, or for sitting on the grass beside the water listening to the stream and the birds.
- #15The Garage and Workshop
Keys: car, tools, workshop, garage, solar, laser, battery, generator, 3D print, workbench, CNC
A three-car garage is attached to the rear of Villa Olivarum, accessed from the winding driveway. Off the garage is a very well-equipped workshop containing a full complement of hand and power tools, a small CNC machine, 3D printers for both plastic/vinyl and steel (powder sintering type), and a laser cutter. The workshop is a serious maker's space, capable of fabricating or repairing nearly anything.
In the back of the garage is the battery rack and control system for the villa's solar panel and backup generator system, tied into the house's electrical grid. The garage and workshop share the practical, well-built character of the rest of the property — built to last and equipped for real use.
Showing 15 of 15
1 file
- .jsonjson_lorebook
30.7 KBfirst seen ff3ab61e77170de7
Opens with the tab.