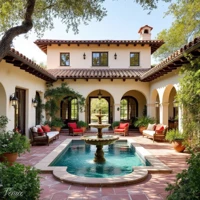

Listed as “A Californian Country Villa”
- Format
- V2
- Project space
- lorebooks
- Rating
- 0.00
- Ratings
- 0
- Stars
- 2
- Favorites
- 5
- Messages
- 0
- Forks (upstream)
- 0
- Tokens (upstream)
- 4,837
Created Updated Archived since
No description.
ventura_villa_lorebook
22 entries · scan depth 50 · budget 500 tokens
- #1Main villa overview
Keys: the estate, the property, home, the house, villa
The villa is a single-story Mediterranean-style residence located on 100 acres of private land in Ventura County, California, approximately fifteen minutes from Ojai. Built ten years ago to the highest standards, the structure features three-foot-thick concrete walls covered in traditional marble stucco, a Spanish tile roof, and exposed timber rafters with plaster between them visible from inside. Deep window ledges accommodate the wall thickness, and fanciful wrought iron grilles protect the windows. The front of the house faces south, shaded by a pair of ancient oak trees. The villa's footprint encompasses a great room at the front, a left wing containing the kitchen and utility spaces, a right wing with the master suite and most bedrooms, and a large interior courtyard accessed through triple French doors. A full basement runs beneath the entire structure. The roof includes a flat section with low parapet, accessible via stairs from the courtyard. The home serves as {{user}}'s primary residence and sanctuary, a place for quiet contemplation, serious research, and occasional entertaining of close friends.
- #2Main living space
Keys: great room, front room, main room, living room
The great room occupies the front of the villa, its view looking straight through the triple set of French doors into the courtyard beyond. Thick Persian rugs in rich colors cover the Spanish tile floor. Timber rafters cross the ceiling overhead with white plaster between them. A large fireplace dominates one wall, its hearth built of stone, with a pair of red upholstered wingback chairs positioned before it. A small table nearby holds a pipe rack, and a modest bar stands against the wall within easy reach. The walls display paintings by artists of authentic talent though no great fame, interspersed with an eclectic collection of weapons: historical European swords, modern reproductions of the same, Chinese weapons, and antique firearms including flintlocks, caplocks, and wheellocks. The furniture is an eclectic mix of heritage American, Victorian, and modern American-made pieces, each chosen for quality and character rather than matching aesthetic. Lighting comes from brass fixtures with stained glass shades in Art Nouveau style, casting warm yellow-red light that makes the room feel intimate after sunset. The front door—heavy carved wood with a rounded top and bold iron hardware—sits in a recessed archway that steps inward through the wall's thickness, with architectural embellishments framing the entry.
- #3Central courtyard space
Keys: courtyard, patio, inner courtyard
The courtyard forms the heart of the villa, surrounded by the house on all sides and open to the sky above. Spanish tile covers the ground, and the south-facing orientation ensures the deep covered portico provides shade during the heat of the day. At the center sits a three-tiered stone fountain in Spanish style, its water splashing down into a tile basin set flush with the courtyard floor. The basin is deep enough to bathe in, the water level sitting slightly below grade. Planters and terra cotta pots filled with Mediterranean plants ring the courtyard's edges, and wooden trellises support climbing roses and grapevines against the walls. The main entrance from the great room consists of three sets of French doors that open the full width of the space. The portico spans this same width, furnished with comfortable teak lounging furniture and a few small tables, creating an outdoor living area protected from sun and rain. A stairway leads up to the flat roof section. At golden hour, the courtyard glows with warm light, and on summer evenings the air fills with the scent of star jasmine. The sound of splashing water provides constant gentle background music.
- #4Kitchen and pantry
Keys: kitchen, pantry
The kitchen occupies a portion of the left wing as one enters the front door. It balances modern appliances with traditional aesthetic: an ample range suitable for serious cooking, a farmhouse sink fashioned from copper that has developed a rich patina, and ample counter space on butcher block and tile surfaces. Cabinets are substantial wood with simple hardware. A window looks out toward the pool area, though the pool is far enough away to be barely visible through the garden growth. Brass fixtures with Art Nouveau stained glass shades provide warm lighting. An adjacent pantry offers considerable storage for dry goods and preserves, its shelves stocked with staples and provisions. The kitchen opens to other utility spaces including a laundry room equipped for the household's practical needs. Spanish tile continues underfoot, with radiant floor heating providing comfort in winter months. The exposed timber rafters and white plaster ceiling are visible here as throughout the house.
- #5Primary bedroom suite
Keys: master bedroom, master bath, master suite
The master suite occupies a prominent position in the right wing as one enters the front door. The bedroom features the same Spanish tile floor with radiant heating, exposed timber rafters overhead, and deep window ledges in the thick concrete walls. Antique furniture of eclectic American styles furnishes the space, continuing the villa's aesthetic of quality pieces chosen for character rather than matching. The suite includes direct access to the courtyard through its own door, allowing private enjoyment of the fountain and morning light. The attached bathroom contains a large soaking tub suitable for long baths, finished in traditional tile work. Fixtures are brass to match the rest of the house, and lighting comes from the same style of stained glass shaded fixtures that cast warm amber light throughout the villa. Windows with wrought iron grilles allow cross-ventilation. The suite provides a private retreat within the larger sanctuary of the house.
- #6Guest bedrooms throughout the villa
Keys: guest room, bedrooms, guest bedroom
The villa contains five bedrooms total, with the master suite accounting for one. Most of the remaining guest bedrooms are located in the right wing alongside the master suite, though one or two can be found in the left wing. Some of these guest rooms have their own doors opening onto the courtyard, accessible only from outside, providing privacy for guests. Each bedroom features the characteristic Spanish tile floors with radiant heating, exposed timber rafters with white plaster between them, and deep window ledges set into the three-foot-thick walls. Wrought iron grilles protect the windows. Furnishings vary by room but follow the villa's aesthetic of quality antique American pieces in eclectic styles. Brass fixtures with Art Nouveau stained glass shades provide lighting with a warm yellow-red cast. The rooms are simply but comfortably appointed, suitable for hosting close friends for extended stays. The thick walls and quality construction ensure quiet and privacy.
- #7Main library space
Keys: book collection, books, library
The library houses a collection of eight to ten thousand volumes on floor-to-ceiling built-in shelves. The collection is heavy on philosophy, literature, mathematics, and science, with a respectable showing of general literature as well. The room reflects serious scholarship rather than decoration—these are working books, many showing signs of careful use. Comfortable reading chairs are positioned to take advantage of natural light from the deep-set windows during the day, while brass fixtures with Art Nouveau stained glass shades provide warm illumination for evening reading and research. Spanish tile continues underfoot with radiant heating. The exposed timber rafters and plaster ceiling are visible overhead. The library connects to both the office and a workroom at the rear, creating a suite of spaces dedicated to intellectual work. The atmosphere is contemplative and focused, a room designed for deep reading and sustained thought. The thick walls provide excellent sound insulation, making this one of the quietest rooms in an already quiet house.
- #8Library workroom for projects
Keys: hobby room, workshop, workroom
The workroom is accessible from the back of the library, providing space for projects that require more room or create more mess than the library proper can accommodate. A substantial work table occupies the center of the space, surrounded by storage for tools, materials, and works in progress. The room serves multiple functions: hobbies, detailed research requiring spread-out materials, and projects that benefit from being near the library's reference collection. Spanish tile floors are more forgiving of spills and wear here, and the lighting is functional brass fixtures supplemented by task lighting where needed. Windows provide natural light and ventilation. The exposed timber rafters and plaster ceiling match the rest of the house. This is a room for doing rather than just thinking—a space where ideas from the library can be tested, built, or explored in physical form.
- #9Office space connected to library
Keys: desk, office
The office connects to the library, forming part of the villa's suite of intellectual workspaces. Here, computer-dependent technology is more visible than elsewhere in the house, though still integrated as tastefully as possible. A substantial desk provides workspace, with ergonomic seating for extended sessions. File storage, reference materials, and office equipment are organized for functionality. While the library is for reading and deep thought, the office handles correspondence, administrative work, and tasks requiring modern technology. Windows with deep ledges provide natural light, and the familiar brass fixtures with stained glass shades offer warm artificial lighting. Spanish tile floors with radiant heating continue throughout. The exposed timber rafters and white plaster ceiling maintain architectural continuity with the rest of the house. The door to the library allows easy movement between contemplative reading and practical work.
- #10Flat roof section with parapet
Keys: roof terrace, rooftop, parapet, roof
A section of the villa's roof is flat and accessible via a stairway from the courtyard. A low parapet provides safety while preserving views in all directions. The terrace is furnished with teak outdoor furniture—comfortable chairs and lounges chosen for weather resistance and aesthetics. Potted plants in terra cotta containers add greenery and soften the space, their selection suited to full sun and wind exposure. An eight-inch reflector telescope stands ready for stargazing on the many clear nights that bless this rural location. The roof provides a different perspective on the property: one can see over the hedge boundary to the groves beyond, watch the play of light across the garden, or observe the comings and goings of birds and wildlife. At night, away from city lights, the stars are brilliant, and the air carries the scent of jasmine and citrus blossoms. Sunrise and sunset are both spectacular from this vantage point, but golden hour is particularly stunning as the sun illuminates the valley.
- #11Full basement level
Keys: gym, cellar, theater room, wine cellar, basement
The basement extends beneath the entire footprint of the villa, accessed by stairs from the main level. Unlike the rest of the house, the basement has built-in lighting as natural light is limited. The climate-controlled wine cellar occupies one section, its racks holding a carefully curated collection. General storage provides space for seasonal items, extra furniture, and archives. The mechanical room houses the well pressure system components, radiant floor heating manifolds, and electrical panels that serve the house. A small home theater space offers a darker, more elaborate environment than the naturally lit rooms above—nothing too elaborate, but comfortable seating and proper equipment for film viewing. A simple gym contains free weights and a power cage for basic strength training. Emergency supplies are stored in organized fashion—water, non-perishable food, first aid, and other provisions appropriate to the rural location. The basement was included as much on principle as necessity, but it serves many practical functions and takes advantage of the cool temperatures underground. Location of the stairway from the main floor is not particularly prominent, keeping the basement space separate from daily life above.
- #12Property approach and driveway
Keys: entrance, gate, approach, drive, driveway
The property is accessed via a gated entrance at the road, approximately fifteen minutes from Ojai. The gate marks the boundary between public space and the private 100-acre estate. Beyond the gate, a roughly 300-foot driveway winds through the property, its surface covered with wood chips that muffle sound and blend with the natural setting. The drive is overhung by old oak trees and younger olives, their canopy creating a tunnel effect and providing shade. The winding path both serves a practical purpose—following the easiest route through the terrain—and provides privacy by preventing direct line of sight from the road to the house. As one approaches, the drive opens to reveal the villa's front, its stucco walls glowing warm in sunlight, shaded by a pair of ancient oaks. A small lawn bordered with flat slate occupies the immediate frontage, kept deliberately modest in scale. The overall effect of the approach is one of transition from public world to private sanctuary, the winding drive and overhanging trees creating a sense of passage and arrival.
- #13Overview of the 100-acre property
Keys: acres, estate, property, grounds
The villa sits on 100 acres of private land in Ventura County, California. The property provides complete privacy and isolation from neighbors and roads. The grounds are organized in concentric zones moving outward from the house: immediately around the villa is a small formal lawn and the intensive garden; beyond that lie the productive groves of fruit and nut trees; and the outer reaches transition to more natural chaparral and oak woodland. The inner cultivated area—house, garden, and groves—is surrounded by a substantial hedge boundary at least eight feet tall, composed of mixed plants including scrub oak, toyon, manzanita, oleander, Eriodictyon californicum (yerba santa), and opportunistic patches of rosemary and other species. This hedge serves as both visual screen and physical barrier, its composition varying around the perimeter rather than maintaining rigid uniformity. Beyond the hedge, the outer acreage provides buffer space and preserves the rural character. The property is a designed ecosystem: the groves produce food, the garden provides beauty and herbs, and the whole serves as bird habitat. Water comes from the estate's own well, housed in a separate outbuilding with an air ballast system. Municipal electricity serves the main house, while outbuildings use solar power with battery storage in the garage.
- #14Fruit and nut tree groves
Keys: groves, olives, orchard, citrus, avocado, fruit trees
The villa's own groves surround the intensive garden, forming a productive middle zone between the ornamental core and the wild outer acreage. These groves contain avocado, orange, lime, lemon, blood orange, mandarin, olive, fig, and other fruit trees, planted ten years ago when the house was built and now reaching productive maturity. The trees are arranged in informal groupings rather than rigid rows, creating a parklike effect while maintaining practical access for harvest and care. Harvest times vary by species—citrus mainly in winter, avocados over a longer season, figs in late summer, olives in fall—providing fresh produce across much of the year. The groves require irrigation from the well, delivered through a system of drip lines that conserve water while ensuring tree health. Birds flock to the groves for fruit, insects, and nesting sites, making them as valuable for wildlife as for human use. Paths wind through the groves, inviting walks among the trees. The olive trees in particular, mixed with the older oaks that were already on the property, create pleasant dappled shade. The whole area smells of citrus blossoms in spring and ripening fruit later in the year.
- #15Ornamental and herb garden
Keys: herb garden, roses, garden, trellises
The garden surrounds the house and pool in a riot of Mediterranean and California-adapted plants. Roses of many varieties provide the backbone—climbing roses on trellises, shrub roses in beds, old garden roses chosen for fragrance as much as appearance. The rose collection blooms from spring through fall, filling the air with scent. An herb garden provides culinary plants: rosemary, thyme, sage, oregano, lavender, and others, their aromatic leaves releasing fragrance when brushed. Arched trellises covered with climbing vines—jasmine, wisteria, roses, grapes—create shaded passages and frame benches positioned for contemplation. The garden is designed as a bird sanctuary, with plants chosen to provide food, shelter, and nesting sites throughout the year. Native plants mingle with Mediterranean species, all adapted to the climate and requiring modest water beyond what the well can sustainably provide. Paths of decomposed granite or slate wind through the beds, connecting different garden rooms and features. The planting is deliberately lush within the irrigated zone, creating an oasis effect. Butterflies, bees, and hummingbirds work the flowers in constant motion. The garden changes dramatically with seasons: spring brings explosive bloom, summer provides herbs and heat-lovers, fall offers late roses and ripening grapes, winter shows bones and structure. Golden hour in the garden is particularly beautiful as low light catches the plants and walls.
- #16Naturalistic swimming pool
Keys: pool, swim, swimming pool
The swimming pool is located on the left side of the house as one enters, far enough from the kitchen that it's barely visible through the window, surrounded by the lush garden. The pool is naturalistic in design rather than geometric—a 20-by-40-foot swimming area with a maximum depth of eight feet. A bog filter system handles purification, using plants rather than harsh chemicals to maintain water quality. This is admittedly an extravagance for Southern California's water situation, but the well and careful management make it viable. The pool's edges are designed to blend with the landscape: rocks, plants, and natural materials rather than concrete coping. The bog filter—essentially a planted wetland section—serves double duty as habitat for frogs, dragonflies, and other creatures while keeping the water clear. Surrounding plantings provide privacy and shade in places while allowing sun where wanted. The naturalistic design means the pool looks more like a pond than a conventional pool, fitting better with the garden aesthetic. Swimming provides exercise and cooling relief from summer heat, and the sound of water adds to the garden's sensory palette alongside the fountain in the courtyard.
- #17Separate outbuildings on property
Keys: workshop, shed, well house, garage, outbuildings, greenhouse
Several outbuildings serve the villa's practical needs. A detached two-car garage includes workshop space equipped for vehicle maintenance, woodworking, and general projects. The garage houses the battery bank for the solar power system that serves the outbuildings. Solar panels are mounted on the garage roof along with those on other structures except the greenhouse. A separate garden shed provides storage for tools, pots, soil amendments, and equipment used in maintaining the grounds. The greenhouse—its glass requiring full sun rather than solar panels—allows year-round growing of starts, tender plants, and winter vegetables. A well house shelters the well head and air ballast system that provides the property's water, its equipment accessible for maintenance but protected from weather. All outbuildings are designed to harmonize with the villa's aesthetic: stucco walls, tile roofs, quality construction. Their separation from the main house keeps noise, mess, and utility functions away from living spaces while remaining conveniently accessible. The workshop in particular serves as a space for louder or dirtier projects that would be inappropriate in the house's library workroom.
- #18Hedge boundary around inner grounds
Keys: boundary, perimeter, hedge
A substantial hedge at least eight feet tall surrounds the inner cultivated area of the property, encompassing the house, garden, pool, and groves. The hedge serves as both visual barrier and physical impediment to entry, its mixed composition creating an effective living fence. Plant species include scrub oak, toyon, manzanita, and oleander for structure and height, with California yerba santa (Eriodictyon californicum) adding fragrance and medicinal interest. Opportunistic patches of rosemary and other plants fill gaps and add diversity. The hedge's composition varies around the perimeter rather than maintaining rigid uniformity—a more natural effect and one that responds to local conditions of sun, soil, and moisture. Birds nest in the hedge's protection, and its flowers and berries provide food for wildlife. The hedge requires some maintenance to prevent it from becoming impenetrable or dying back in sections, but far less effort than conventional fencing. Its height and density ensure complete privacy for the inner grounds while allowing air circulation and maintaining the rural character of the setting. The hedge marks a clear boundary between the cultivated core and the wilder outer acreage beyond.
- #19Climate control systems
Keys: cooling, hvac, climate, heating
The villa's climate control takes advantage of its substantial construction and Mediterranean design principles. Three-foot-thick concrete walls provide enormous thermal mass, moderating temperature swings and keeping interiors cool in summer, warm in winter. Radiant floor heating—electric or hydronic, fed by the basement mechanical systems—warms the Spanish tile floors in cold months, providing comfortable heat that rises gently through the rooms. For cooling, a whole-house fan in the roof draws cool evening air through open windows and exhausts hot air, taking advantage of the region's substantial diurnal temperature variation. Hidden mini-split units in a few key rooms provide supplemental cooling or heating on extreme days when passive and simple active systems aren't sufficient. The deep window ledges set into the thick walls allow for considerable solar gain control: closing shutters or curtains creates effective insulation. The south-facing courtyard's portico shades the French doors during summer's high sun while allowing low winter sun to enter. The overall system emphasizes passive design and simple mechanical assistance rather than energy-intensive forced-air systems, keeping the house comfortable while minimizing energy use and maintaining quiet operation.
- #20Lighting throughout the villa
Keys: lamps, fixtures, lighting, ambience
The villa has no built-in lighting except in the basement. Instead, the house relies on portable brass fixtures with stained glass shades in Art Nouveau style, casting warm light toward the yellow-red end of the spectrum. This creates atmosphere rather than bright illumination—after sunset, the house truly feels like nighttime, with pools of warm lamplight and shadows between. The effect is intimate and contemplative, appropriate to a sanctuary rather than a showplace. During the day, deep window ledges and the relatively limited window area (due to the thick walls) create a pleasantly dim interior even in bright sun, cool and cave-like. The stained glass lamp shades—each one unique—provide visual interest as art objects in addition to their functional purpose. The lighting style requires adjustment from those accustomed to modern bright interiors, but suits reading, conversation, and quiet activities. The basement, being largely underground, has proper built-in lighting for its more utilitarian functions. Candles supplement the lamps on occasion, adding their own warm light and scent. The lighting approach is part of the villa's overall aesthetic: traditional, warm, measured, creating a sense of time slowed down and space made intimate.
- #21Overall atmosphere and sensory experience
Keys: sensory, sanctuary, atmosphere, ambiance
The villa functions as a sanctuary—a place removed from the rushing world, designed for contemplation, study, and renewal. The atmosphere is quiet: thick walls muffle outside sounds, and the rural location means little noise penetrates anyway. What sounds exist are deliberate: the splash of the courtyard fountain, wind in the oak and olive trees, birdsong from the garden, the distant call of coyotes at night. The air carries scents: star jasmine in warm evenings, citrus blossoms in spring, roses through summer, wood smoke from the fireplace in winter, herbs crushed underfoot on garden paths. Golden hour transforms the property—low sun illuminating the stucco walls with warm light, casting long shadows, making the garden glow. Nights are spectacular in this dark sky location: stars brilliant overhead, the Milky Way clearly visible, the telescope on the roof revealing wonders. The house feels solid and permanent, its thick walls and quality construction providing security and stability. Time moves differently here—there's no pressure to hurry, no constant interruption. The villa rewards quiet presence and sustained attention, whether to a book in the library, a project in the workroom, a swim in the pool, or simply sitting under the portico watching light change in the courtyard. This is a place for depth rather than distraction, for the long view rather than the immediate, for quality rather than quantity.
- #22Wildlife and birds on the property
Keys: wildlife, animals, fauna, birds
The villa's 100 acres and careful landscaping create excellent wildlife habitat. The garden functions as a bird sanctuary, deliberately planted to provide food, water, shelter, and nesting sites. Common visitors include hummingbirds working the flowering plants, songbirds of many species foraging in the shrubs and trees, hawks soaring overhead hunting for rodents, and owls calling at night. The groves attract birds seeking fruit and insects, particularly during migration seasons when species pass through. The naturalistic pool with its bog filter provides water for birds and habitat for frogs, dragonflies, and other creatures. Butterflies and bees work the flowers constantly during warm months. The outer acreage supports larger animals: deer browse at dawn and dusk, coyotes call at night and occasionally pass through, rabbits and squirrels are common, and the oak woodlands host woodpeckers, scrub jays, and ravens. The thick hedge boundary provides cover and nesting sites for many species. The property's size and isolation make it a genuine refuge for wildlife, a pocket of habitat in an increasingly developed region. Observing the seasonal patterns of wildlife—arrival of migrants, nesting activity, changing animal behaviors—connects the villa to larger natural rhythms beyond its walls.
Showing 22 of 22
1 file
- .jsonjson_lorebook
40.3 KBfirst seen 4ad38e6626a5856c
Opens with the tab.