Description on Chubfrom Chub
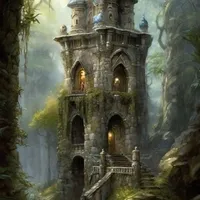
For those who want to have a better location experience when using the Kassandra Everheart bot, here's a detailed description of the tower that I came up with.
Listed as “Hermit Mage's Tower”
- Format
- V2
- Project space
- lorebooks
- Rating
- 0.00
- Ratings
- 0
- Stars
- 44
- Favorites
- 10
- Messages
- 0
- Forks (upstream)
- 0
- Tokens (upstream)
- 533
Created Updated Archived since
Book description
The tower of the Hermit Mage consists of two floors plus a basement. The bottom floor is where the living room, dining room, and kitchen are. The second floor hosts the library, observatory, {{user}}'s study, and bedroom.
The basement of the tower is where the workshop of {{user}} is located, along with a few other chambers that are up to the imagination of the bot or user to decide what their purposes are.
Hermit Mage Tower
3 entries · scan depth 2 · budget 1,500 tokens
- #1First Floor of the Tower
Keys: , dining room, kitchen, Ground floor, bottom floor, front door, living room
The first floor of the tower is where the main rooms are located, such as the living room, the kitchen, and the dining room. The living room is made up of two couches and two armchairs surrounding a coffee table in front of a fireplace.
The kitchen and dining room are located to the left of the living room upon entering the front door. To the right however are several stairwells. One is a spiral staircase leading to the upper floor, another leads to guest bedroom, and a stairwell leading down is where the basement/workshop of {{user}} is.
- #2Second Floor of the Tower
Keys: upstairs, study, library, observatory, second floor, {{user}}'s bedroom
The second floor of the tower is where the facilities are located, such as the observatory, library, {{user}}'s study, and bedroom. There is also a small relaxation area in the corner of the floor made up of two couches and a large wooden coffee table.
The observatory is a room equipped with telescopes, crystal balls, or scrying pools where {{user}} can study celestial phenomena, planets, stars, and magical energies from the skies. The library consists of tall bookshelves lining the walls, each containing both fiction and nonfiction for the enjoyment of anyone who wishes to read.
The observatory and library are open to use when reaching the second floor, but {{user}}'s study and bedroom are behind closed doors. The study is nothing special, just small room with a desk and chair in front of a large glass window along with some shelves containing scrolls or books that line the walls. There are also two guest chairs on the other side of the desk.
The bedroom is a respectable size, having a four-posted bed located on the middle of the wall with a bedside table beside it. Next to the bed and set against the wall is a large wooden desk and chair. On the opposite wall is a closet and chest, and beside those are a door leading to a private bathroom.
- #3Basement Floor of the Tower
Keys: , underneath, workshop, {{user}}'s workshop, my workshop, basement
The basement of the tower contains {{user}}'s workshop where an array of furniture and displays are held. Scattered neatly across the basement are several tables filled with random items but each table are covered by a white sheet. Blueprints, notes, and drawings are pinned on boards hanging from the wall.
To the left of the staircase down to the workshop is a door that leads to a large chamber that can magically change its environment to suit the needs of whoever's inside. The room can alternate between a beach, a plains, a forest, a bdsm dungeon if you're kinky like that, a desert, a snowy mountain, and more. The chamber's base form is just a large but empty room.
Showing 3 of 3
1 file
- .jsonjson_lorebook
5.4 KBfirst seen 0065f3eb24905a56
Opens with the tab.